
32 Eastridge DR
32 Eastridge DR
32 Eastridge DR
32 Eastridge DR
32 Eastridge DR
32 Eastridge DR
32 Eastridge DR
32 Eastridge DR
32 Eastridge DR
32 Eastridge DR
32 Eastridge DR
32 Eastridge DR
32 Eastridge DR
32 Eastridge DR
32 Eastridge DR
32 Eastridge DR
32 Eastridge DR
32 Eastridge DR
32 Eastridge DR
32 Eastridge DR
32 Eastridge DR
32 Eastridge DR
32 Eastridge DR
32 Eastridge DR
32 Eastridge DR
SEE ALL PHOTOS
32 Eastridge DR
32 Eastridge DR
32 Eastridge DR
32 Eastridge DR
32 Eastridge DR
32 Eastridge DR
32 Eastridge DR
32 Eastridge DR
32 Eastridge DR
32 Eastridge DR
32 Eastridge DR
32 Eastridge DR
32 Eastridge DR
32 Eastridge DR
32 Eastridge DR
32 Eastridge DR
32 Eastridge DR
32 Eastridge DR
32 Eastridge DR
32 Eastridge DR
32 Eastridge DR
32 Eastridge DR
32 Eastridge DR
32 Eastridge DR
32 Eastridge DR
Listed by eXp Realty of California Inc, Strock Team, Listing Contact: 831-688-9800
Sold

32 Eastridge DR

32 Eastridge DR, Santa Cruz, CA 95060

$2,600,000
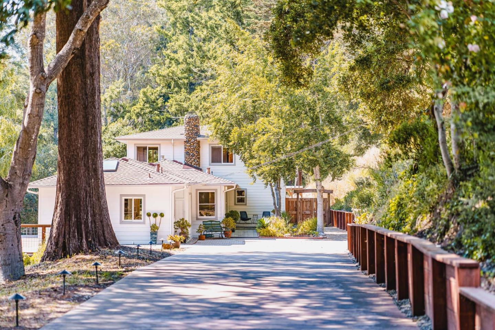
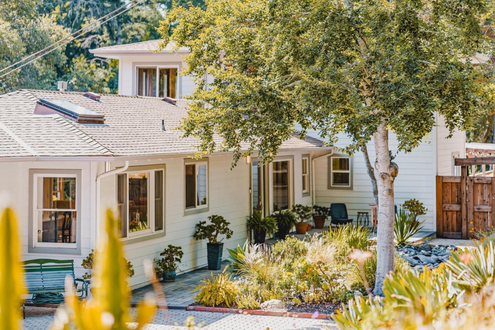
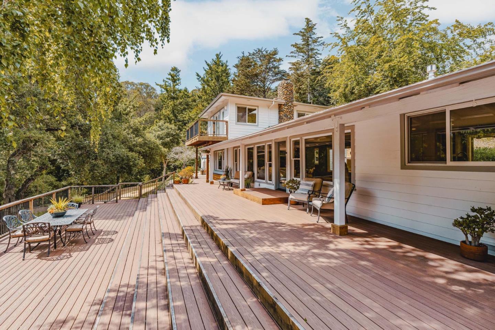
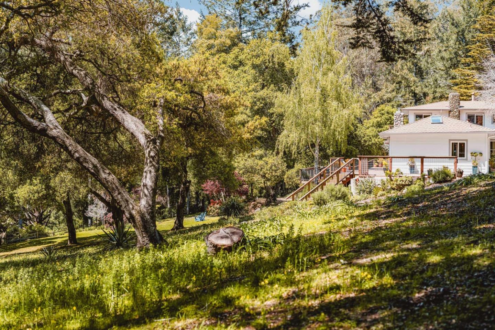
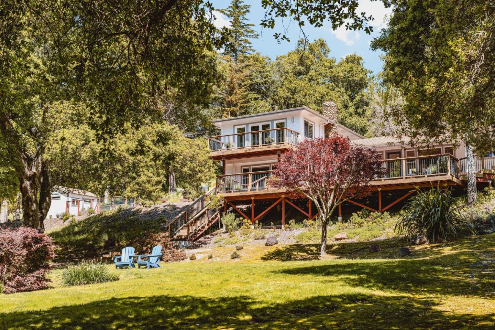
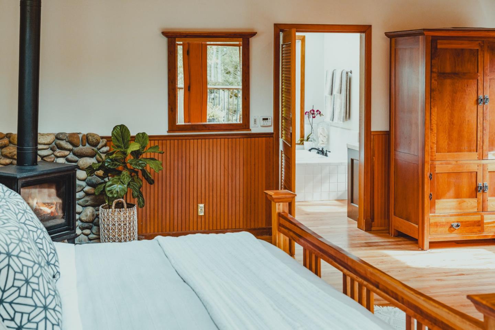
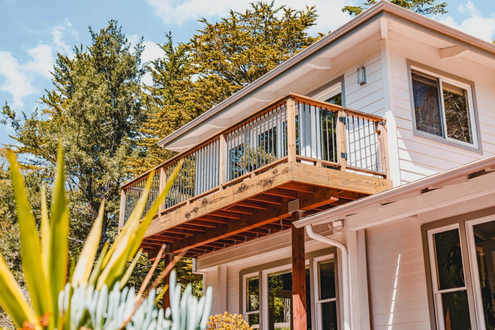
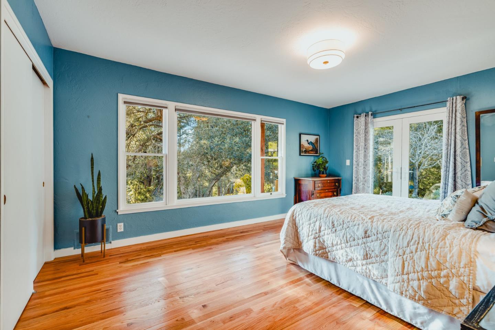
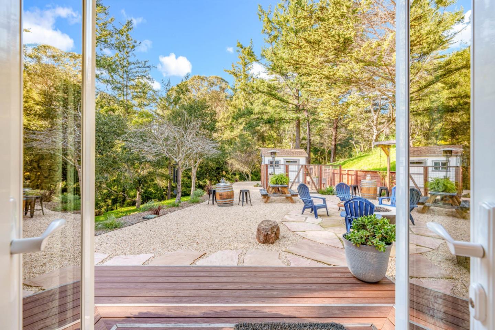
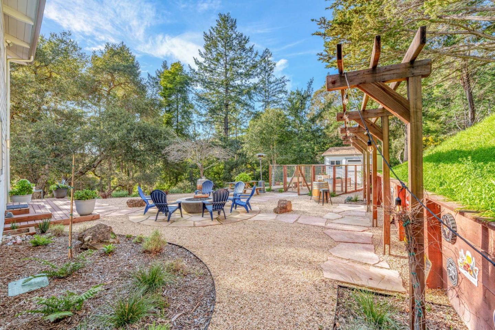
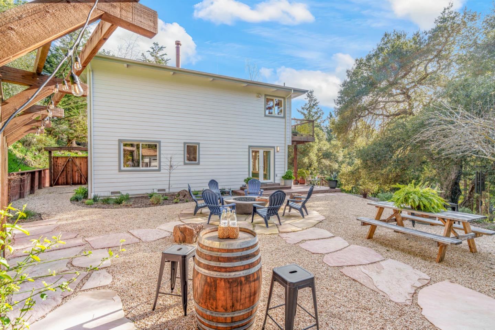
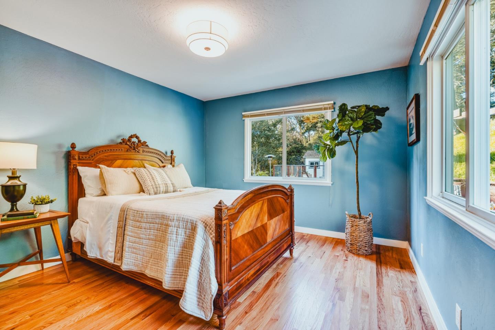
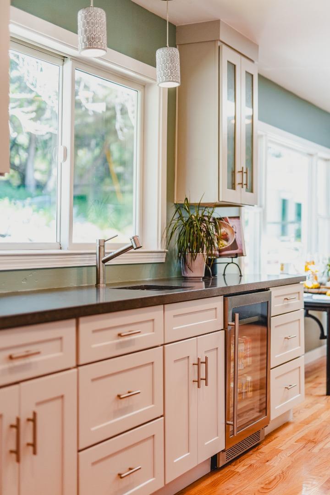
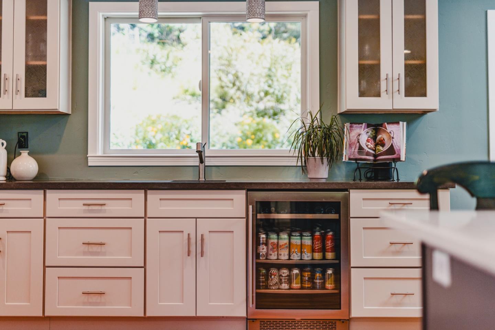
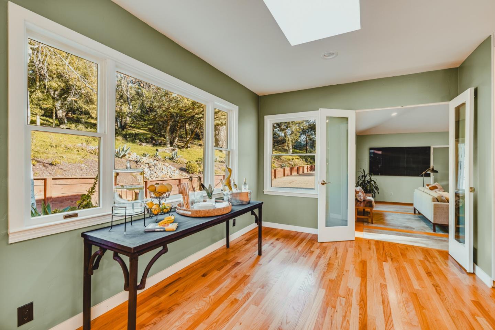
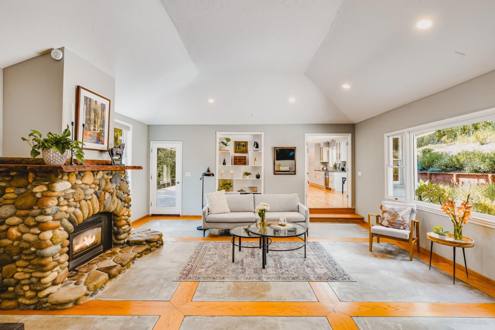
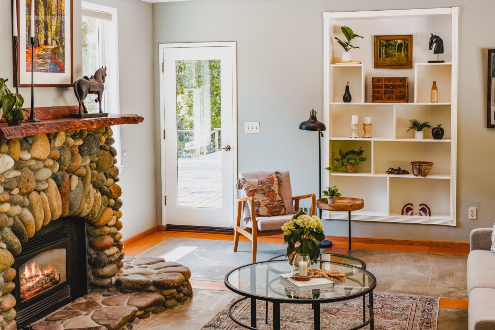
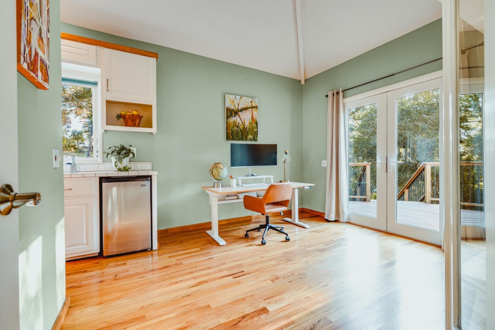
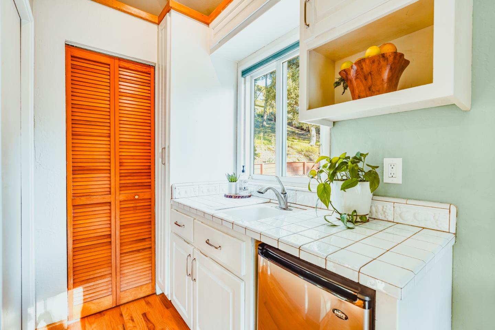
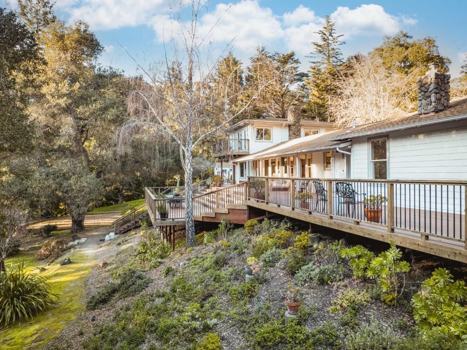
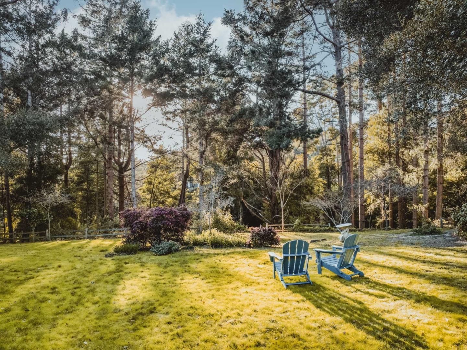
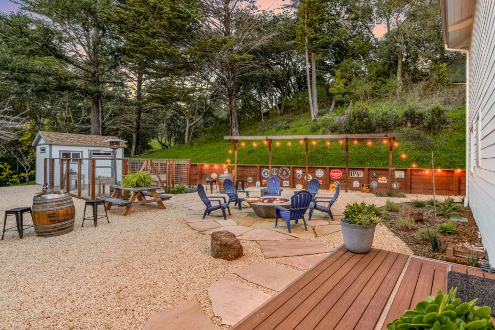
Tucked away on the largest lot in Pasatiempo, this home's expansive backyard creates a private park wild with imagination: gardening, fire-lit evenings, elaborate parties, and serene mornings. Inside, the elegant river rock fireplaces create cozy corners, while the large kitchen opens up to the living room with a wall of windows to enjoy an expansive view of the outdoors. The primary suite is a serene retreat with its large balcony overlooking the property and the spacious bedroom's vaulted wood beam ceiling adding a touch of grandeur. The converted garage is not just a space; it's a solution. Whether you need a separate living space with a kitchenette, full bathroom, and private entrance, or a stylish garage, it's ready to adapt to your needs. Experience the unparalleled Pasatiempo amenities while living on three acres: a championship golf course, tennis courts, a swimming pool, bike trails, and a restaurant. Warning: You may want to buy a golf cart.

4
beds

3
baths

2,997 Sq.Ft. LIVING AREA

2.97 Acres lot

Features &

Interior

  • total bedrooms4
  • Total bathrooms3
  • full bathrooms3
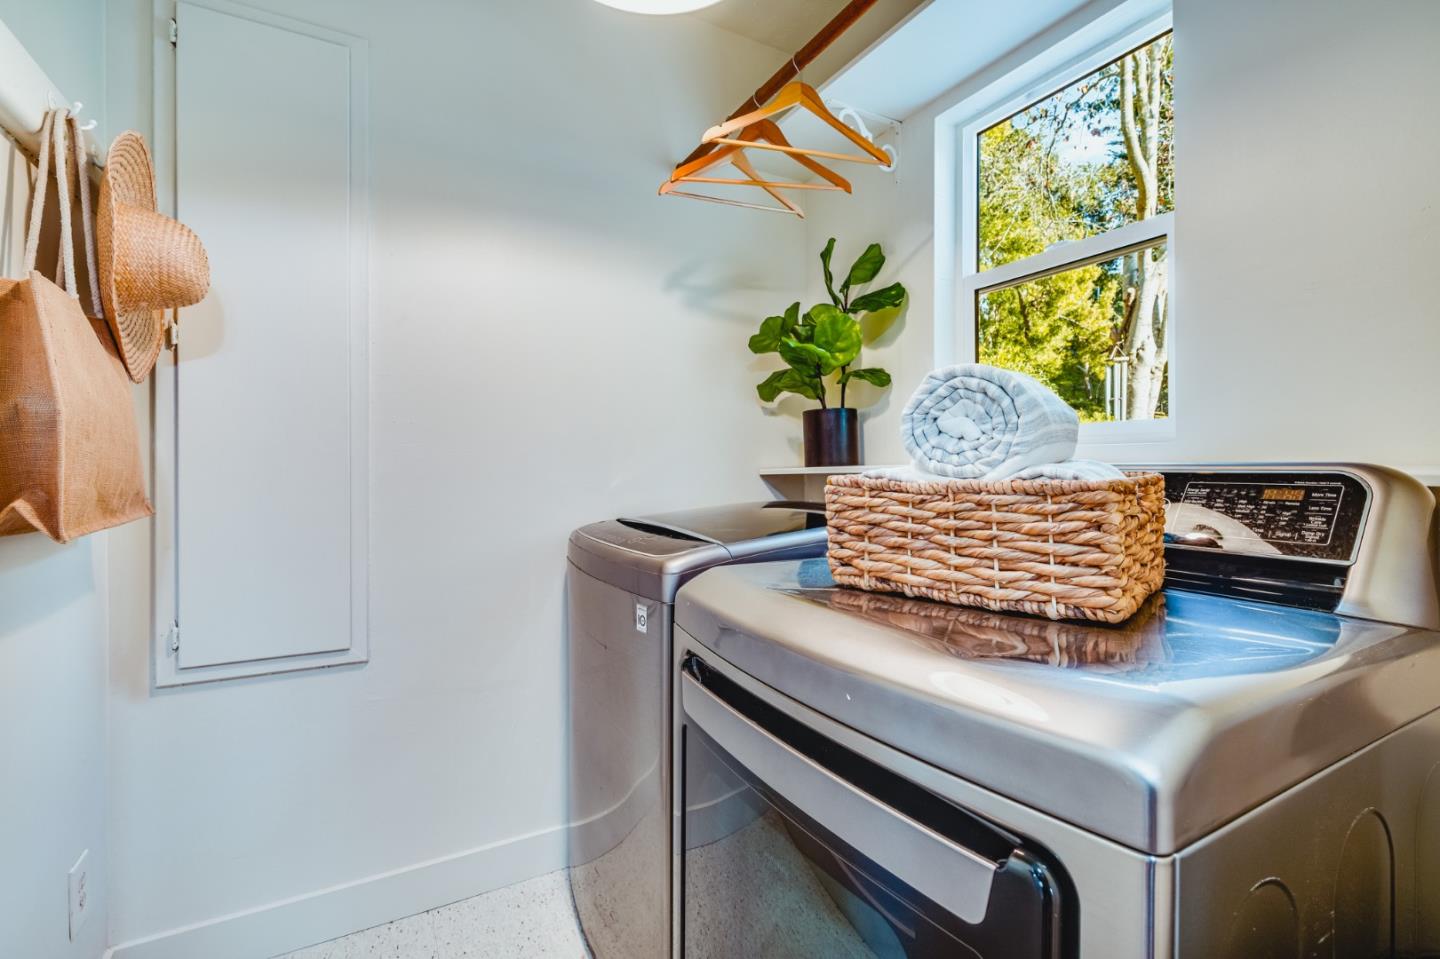
  • Laundry room In Utility Room
  • Flooring Hardwood
  • Fireplace Family Room, Gas Burning, Living Room, Primary Bedroom
  • APPLIANCES Cooktop Gas, Dishwasher, Oven Built In, Oven Double, Refrigerator, Wine Refrigerator, Washer Dryer
  • other interior Features One Or More Skylights, Wet Bar, Open Beam Ceiling

Area & Lot

  • Status Sold
  • Date Sold August 28, 2024
  • Living Area2,997 Sq.Ft.
  • Total Area2,997 Sq.Ft.
  • Lot Area2.97 Acres
  • MLS® IDML81970570
  • TypeResidential
  • YEAR BUILT1950
  • Elementary SchoolBrookKnollElementary_1
  • Middle SchoolScottsValleyMiddle_2
  • High SchoolScottsValleyHigh
  • School DistrictScottsValleyUnified

Exterior

  • STORIES2
  • water SourcePublic
  • utilitiesPublic Utilities, Water Public
  • PoolCommunity Facility
  • roofComposition, Shingle
  • parkingParking Area
  • HEAT TYPECentral Forced Air_Gas
  • AIR CONDITIONINGNone
  • sewerSeptic Tank
  • SubstructureConcrete Perimeter, Crawl Space

Financial

  • Sales Price$2,600,000
  • HOA $195/mo
  • Zoning R-1-20

Work

If you are looking for a team of real estate agents who are dedicated to providing exceptional service and results, look no further than the Strock Team. We are here to help you navigate the complex world of real estate with confidence and ease.

Follow Us on Instagram