

17691 Riverbend Road
SEE ALL PHOTOS
17691 Riverbend Road
Listed by eXp Realty of California Inc, Katie Caragio, Strock Team Listing Contact: 831.406.0895
Sold

17691 Riverbend Road

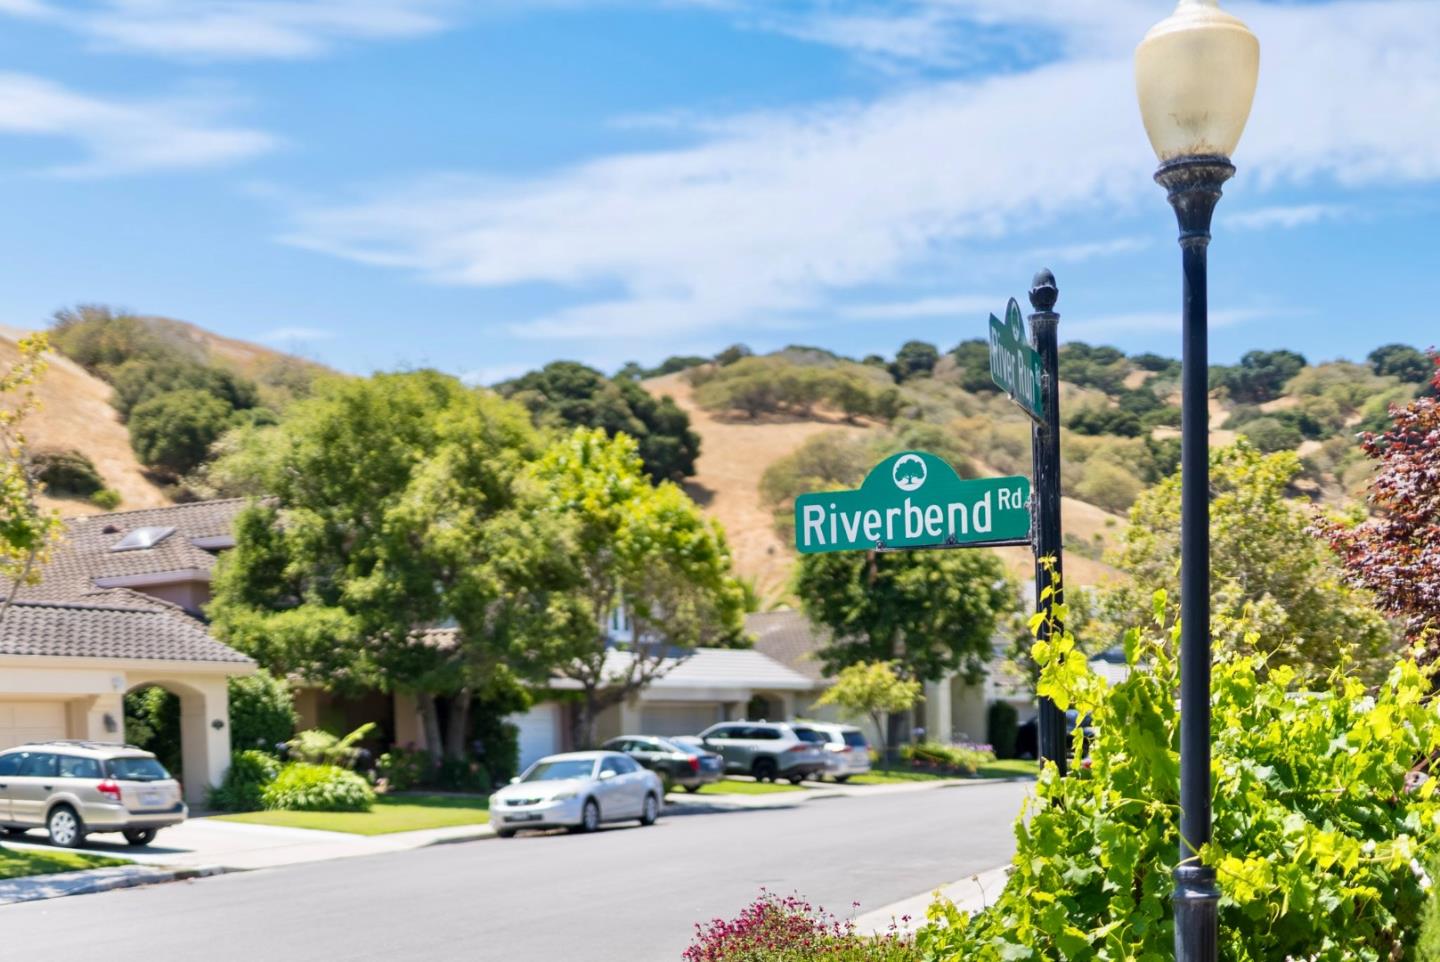
Riverbend RD, Salinas, CA 93908

$1,003,000
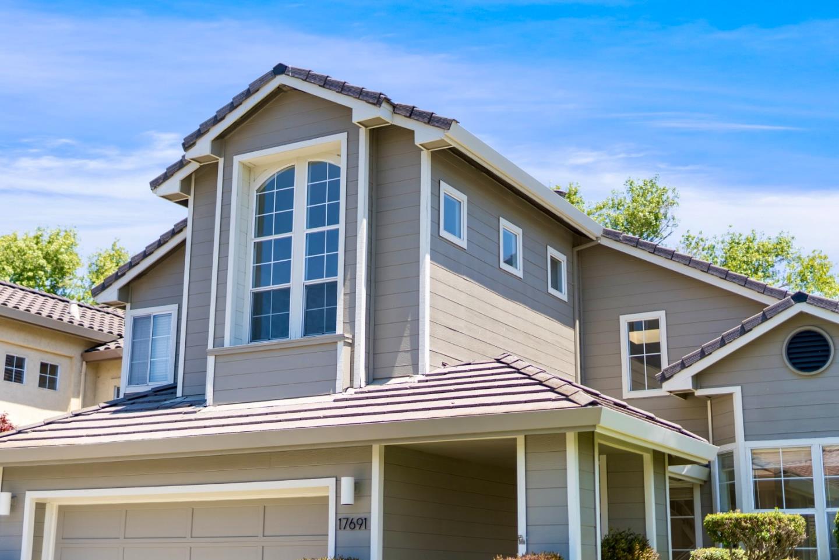
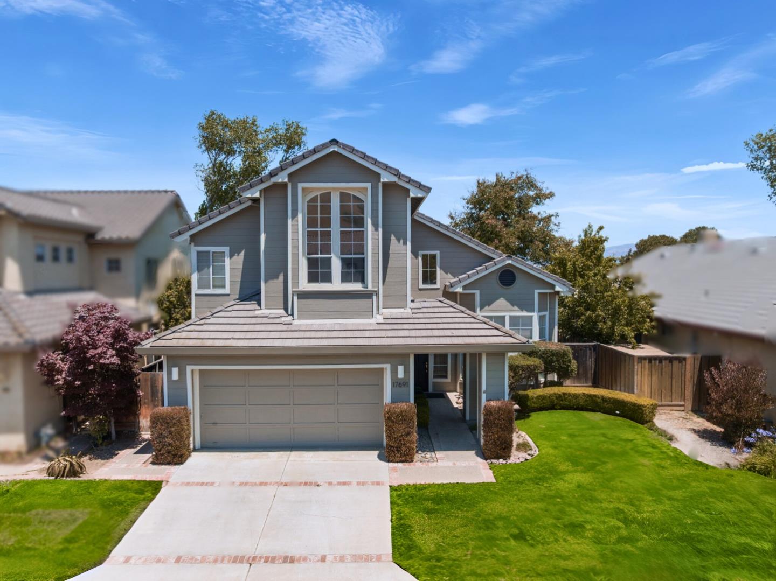
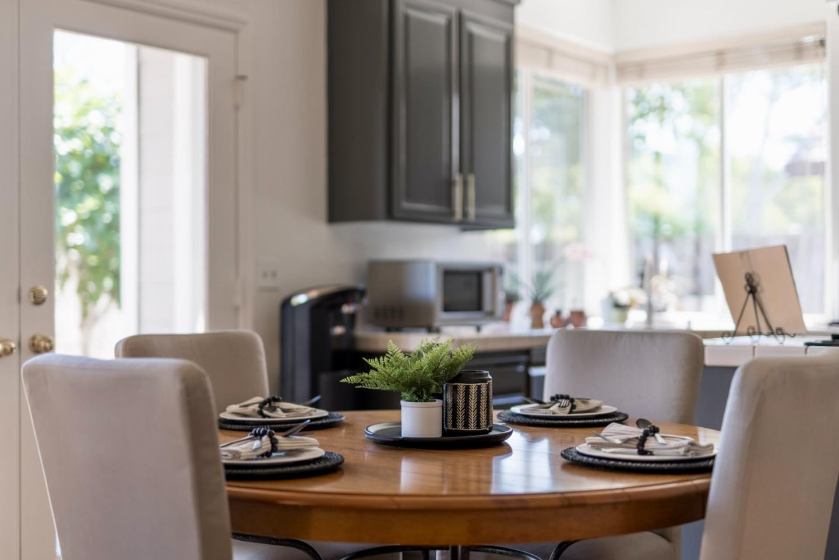
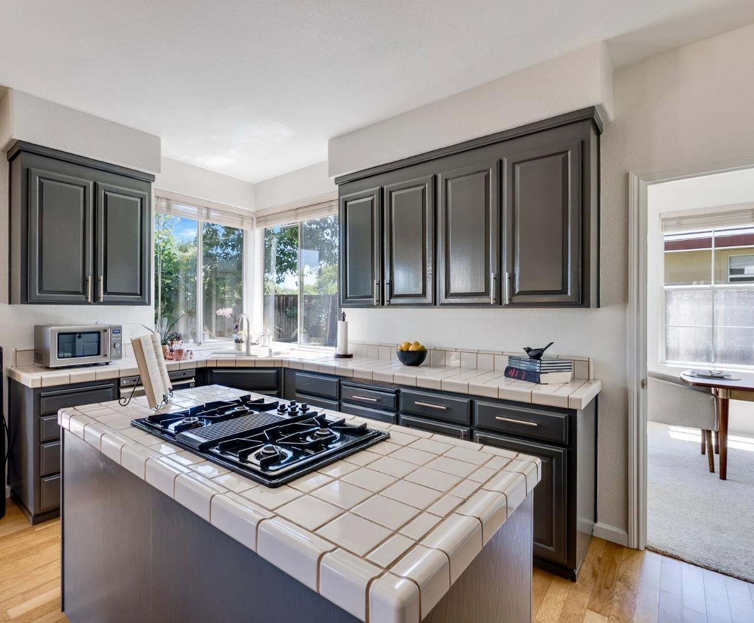
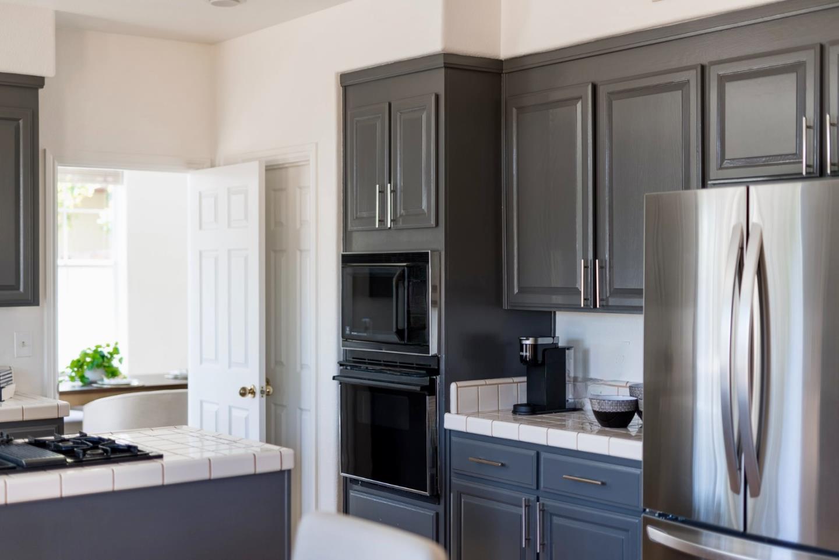
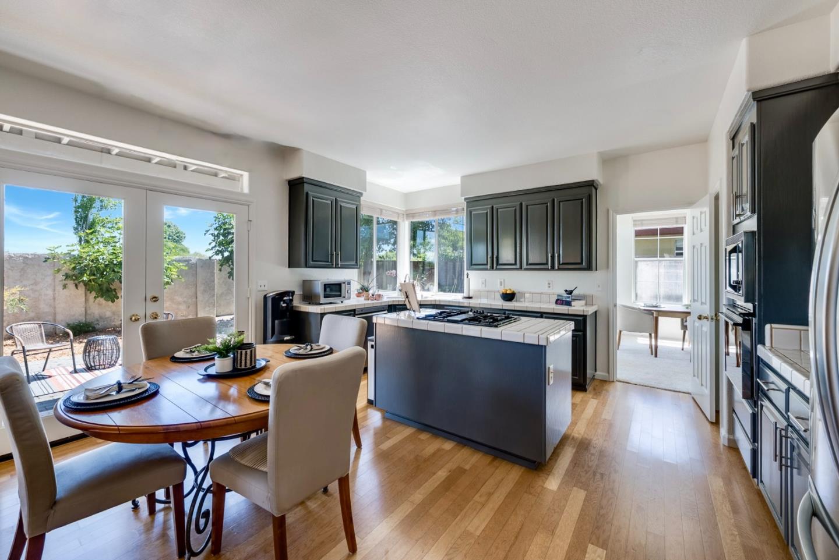
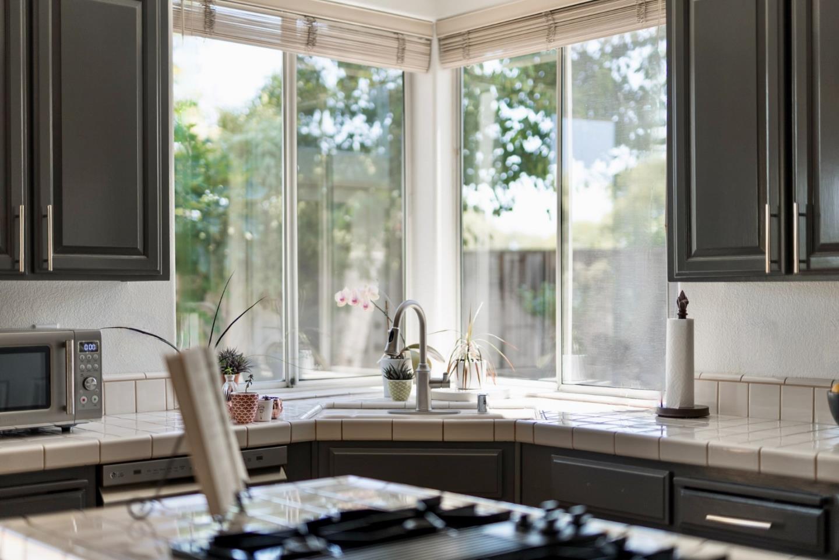
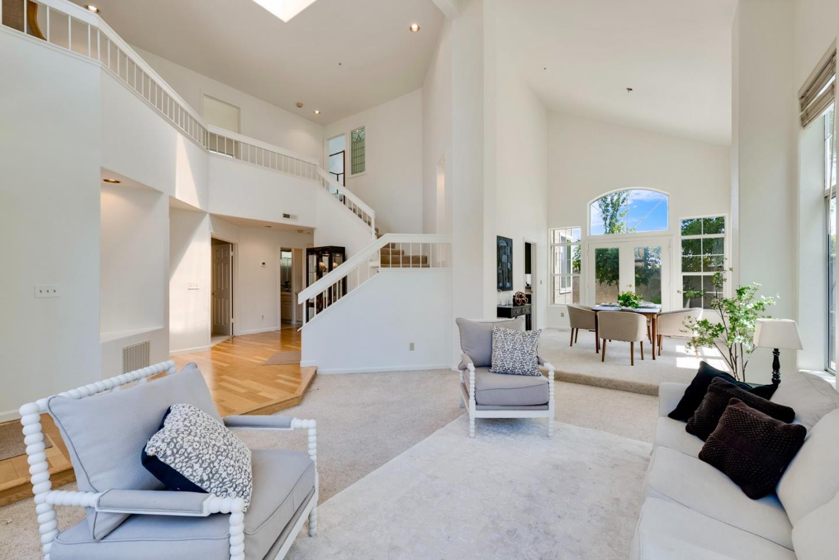
Spacious and move-in ready, this 4-bedroom, 3-bathroom home in Salinas offers over 2,600 sq ft of well-designed living space, plus a bonus room downstairsideal for a home office, guest room, or flex space. The kitchen features a gas cooktop, double ovens, built-in oven range, pantry, skylight, refrigerator, and dishwasher.

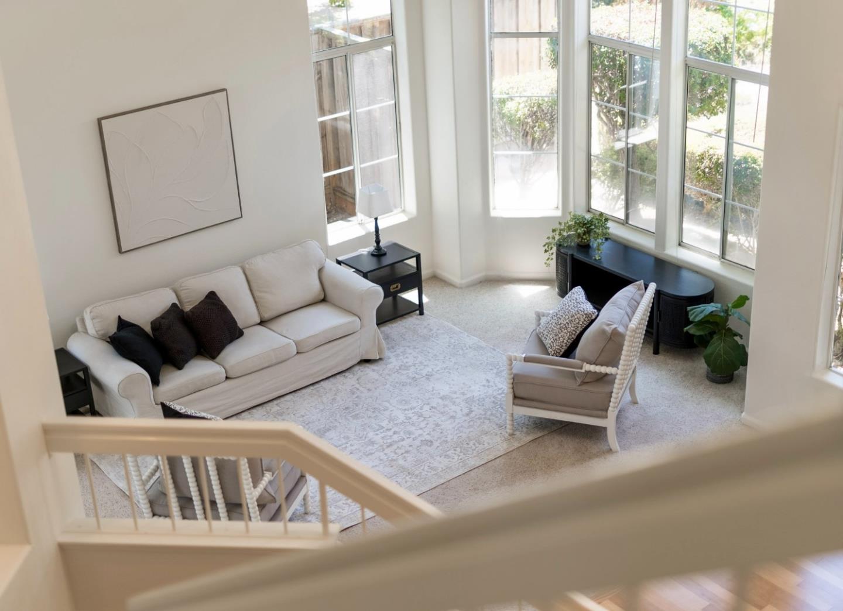
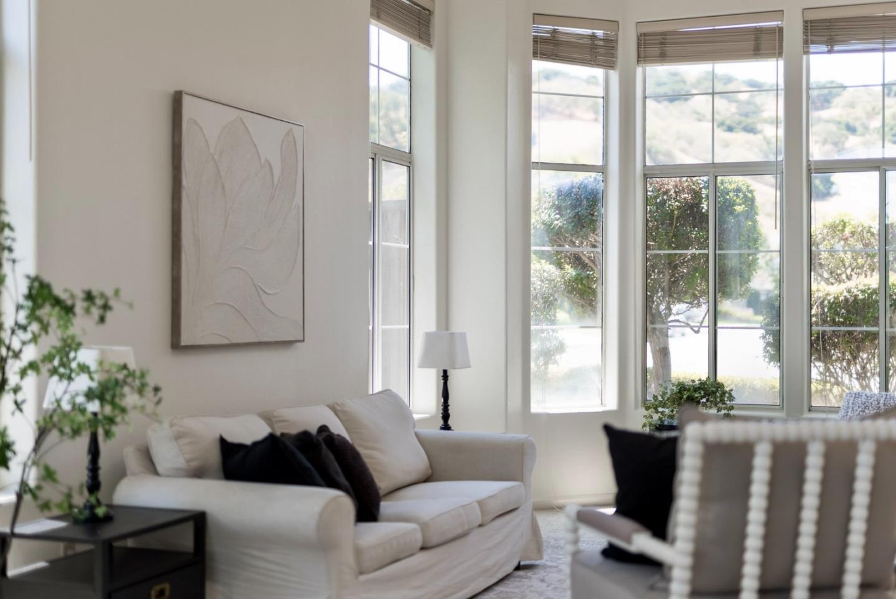
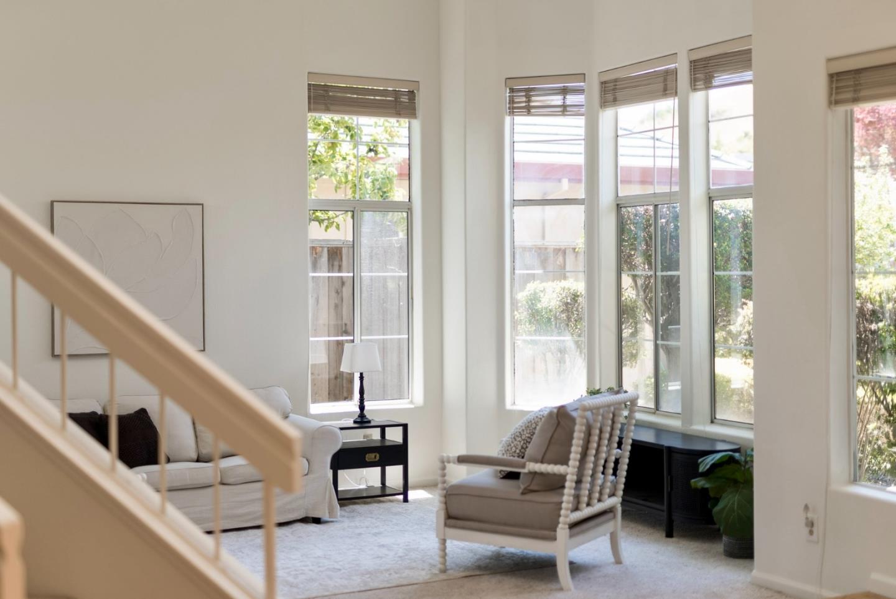
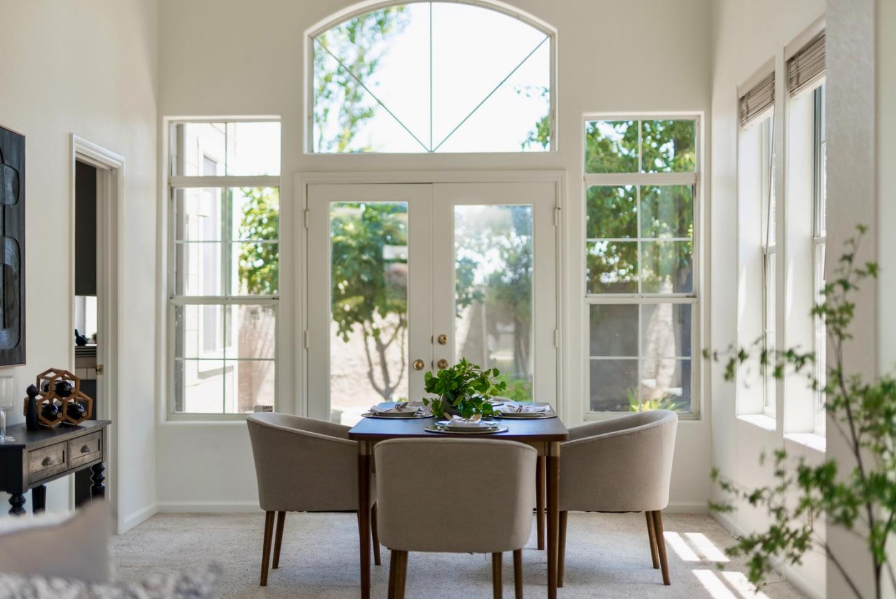
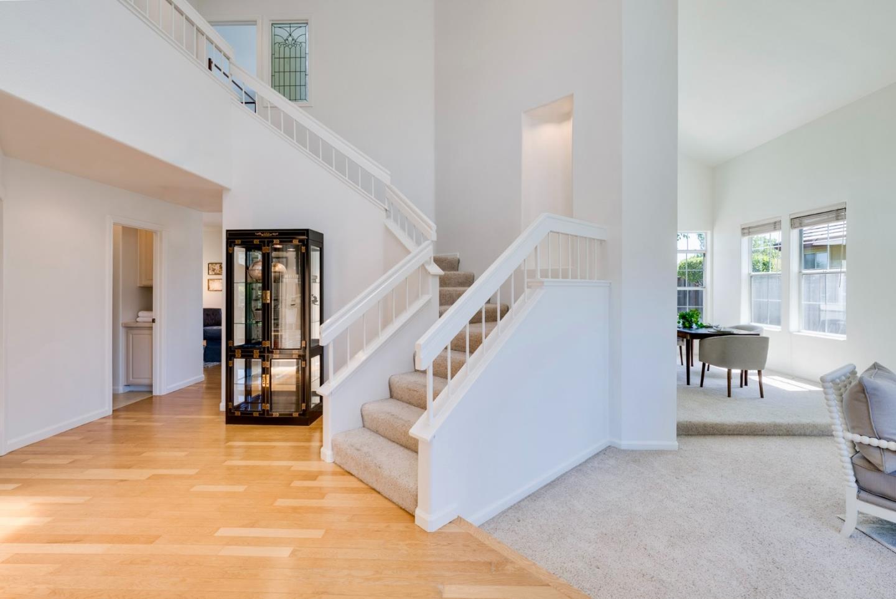
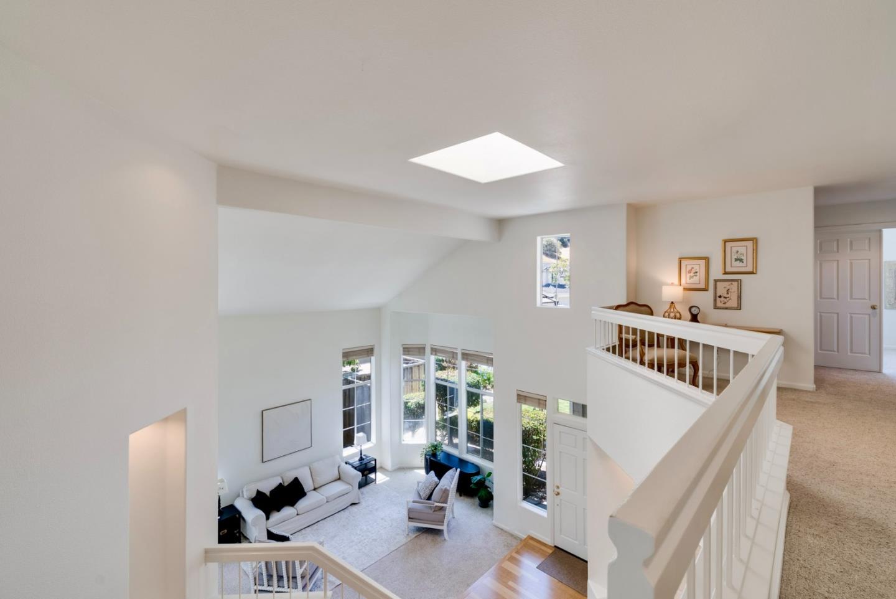
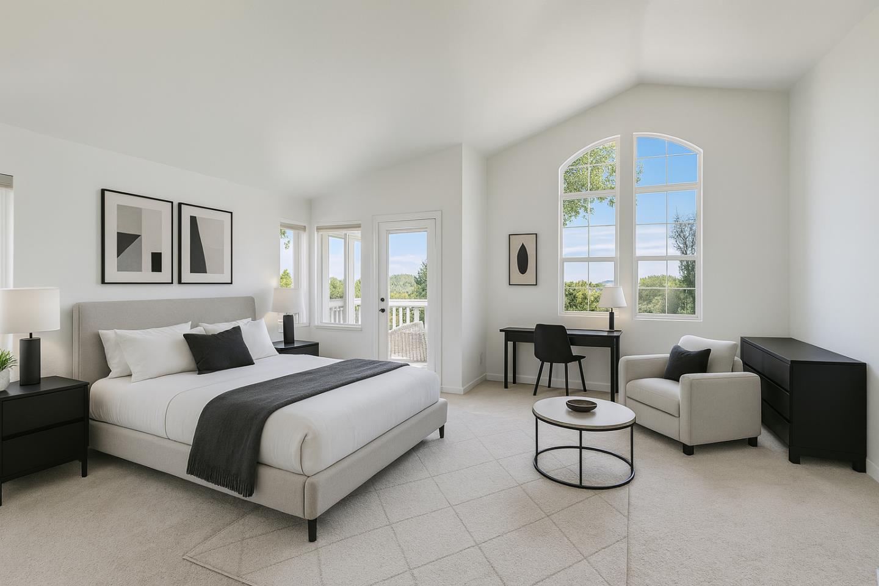
Hardwood floors, high and vaulted ceilings, and abundant natural light create an open, airy feel throughout. A separate family room, formal dining area, and fireplace offer multiple living and entertaining options. Inside laundry includes washer and dryer. Additional highlights include a walk-in closet, more than one primary suite, a primary retreat, and gated entry. Located in the Spreckels Union Elementary School District.

4
beds

3
baths

2,603 Sq.Ft. LIVING AREA

5,061 Sq.Ft. lot

Features &

Interior

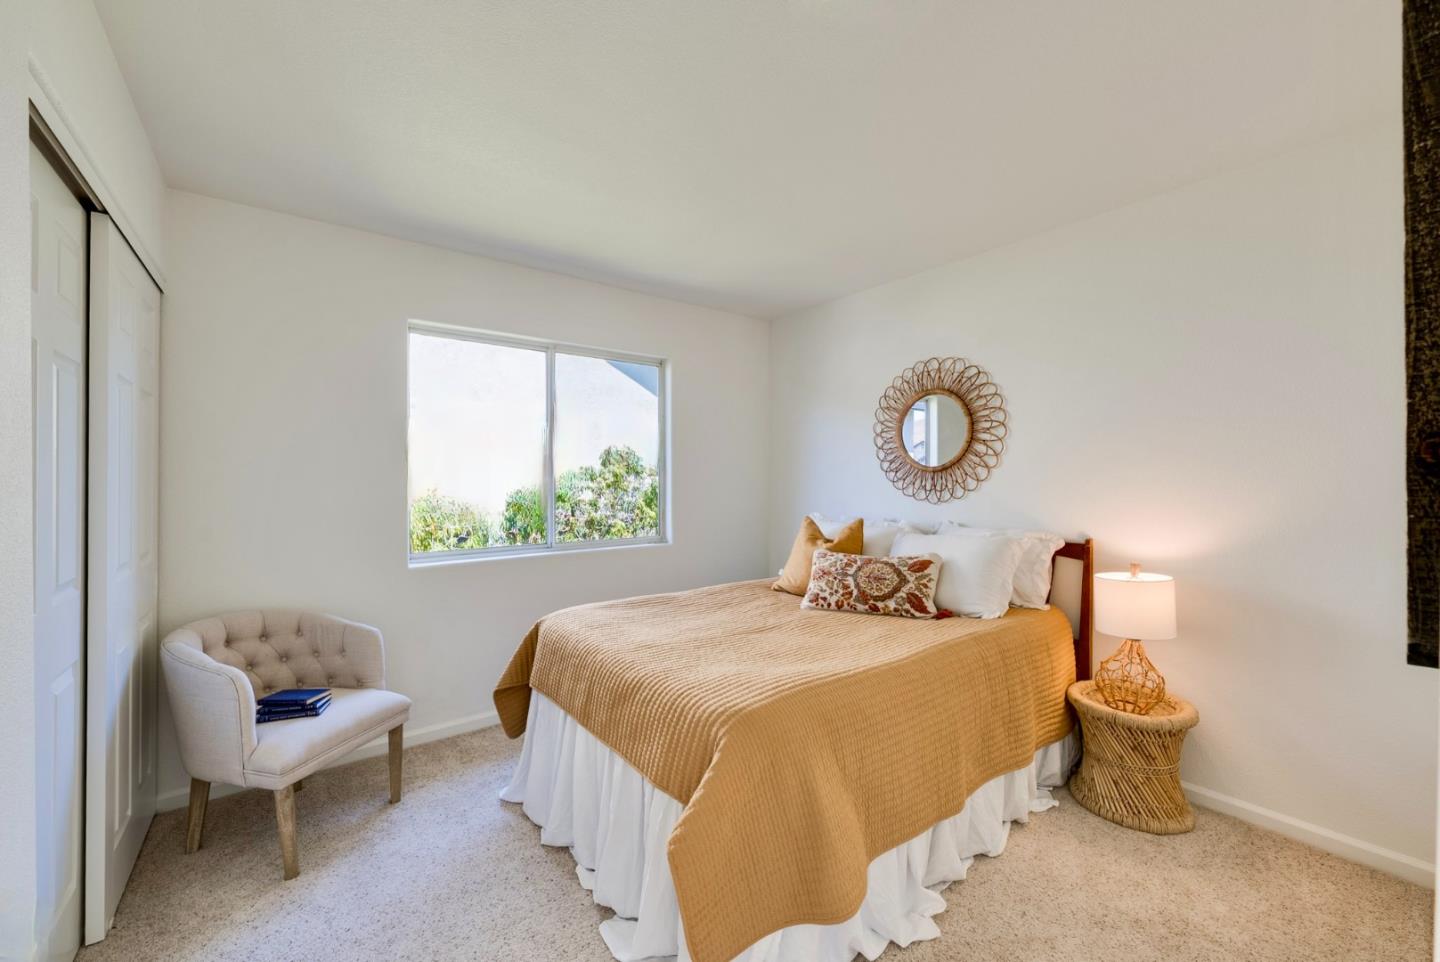
  • total bedrooms4
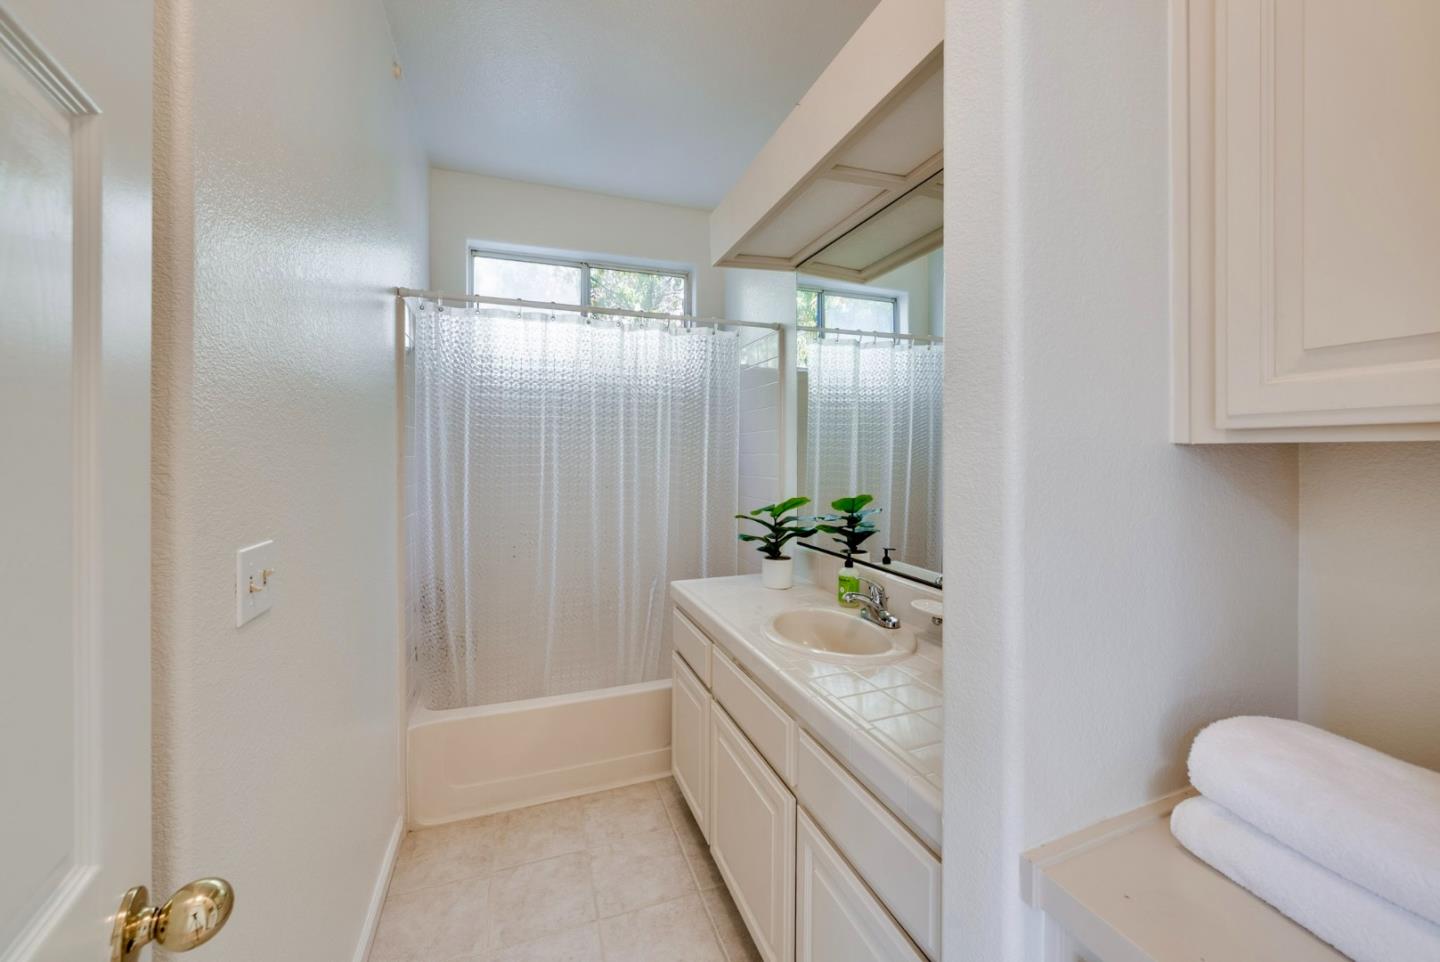
  • Total bathrooms3
  • full bathrooms3
  • Laundry room Other, Inside
  • Flooring Hardwood
  • Fireplace Other
  • APPLIANCES Cooktop Gas, Dishwasher, Other, Oven Double, Oven Range Built In, Refrigerator, Washer Dryer
  • other interior Features High Ceiling, One Or More Skylights, Vaulted Ceiling, Walkin Closet, Security Gate

Area & Lot

  • Status Sold
  • Date Sold September 15, 2025
  • Living Area2,603 Sq.Ft.
  • Total Area2,603 Sq.Ft.
  • Lot Area5,061 Sq.Ft.
  • MLS® IDML82007933
  • TypeResidential
  • YEAR BUILT1990
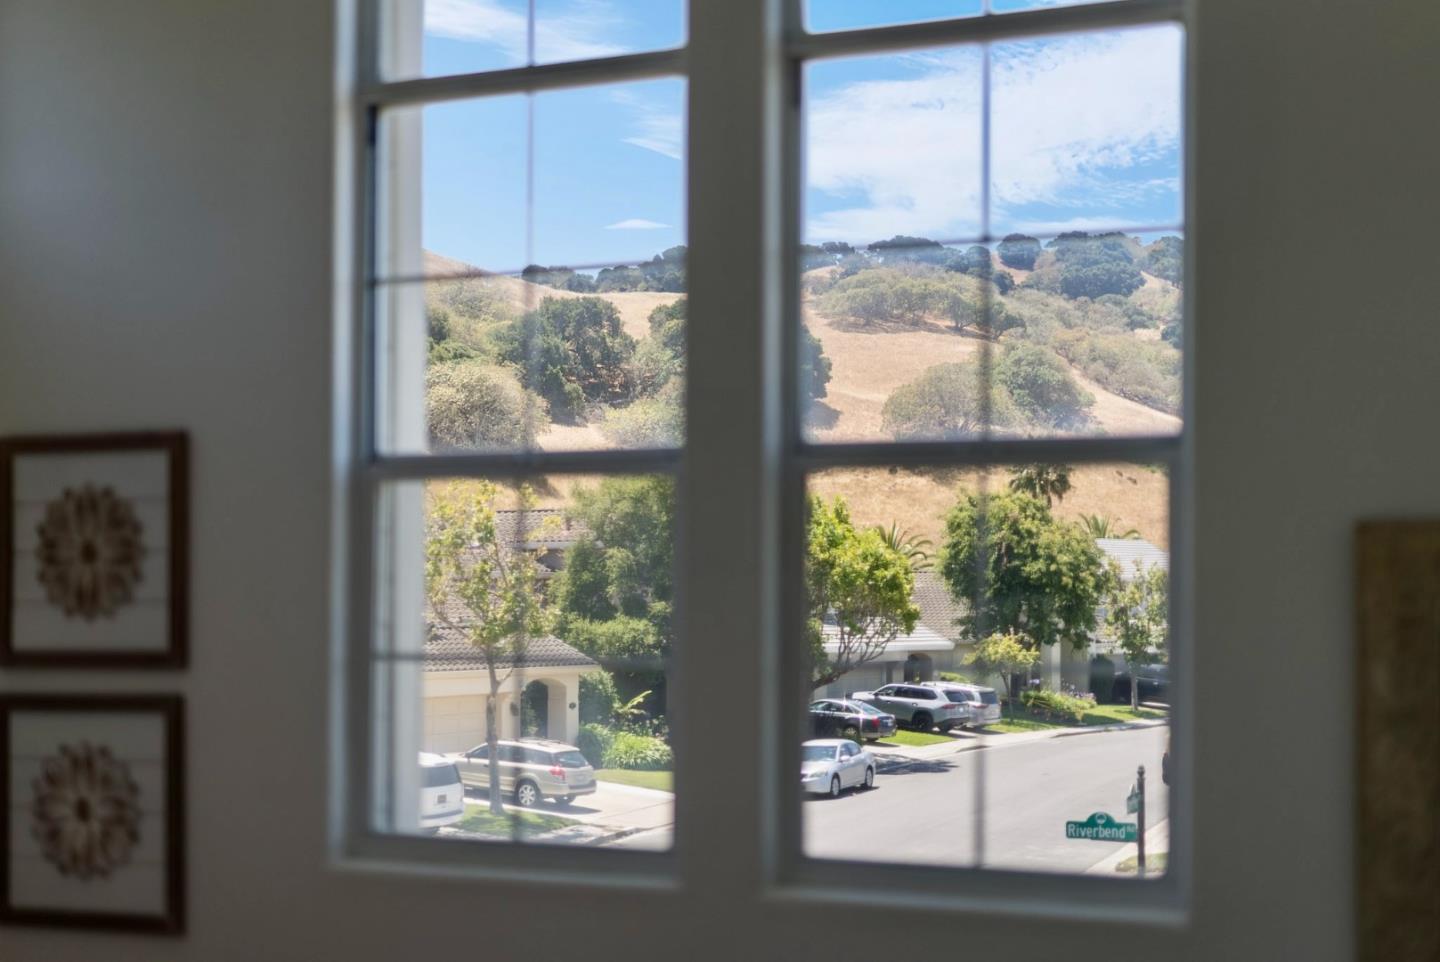
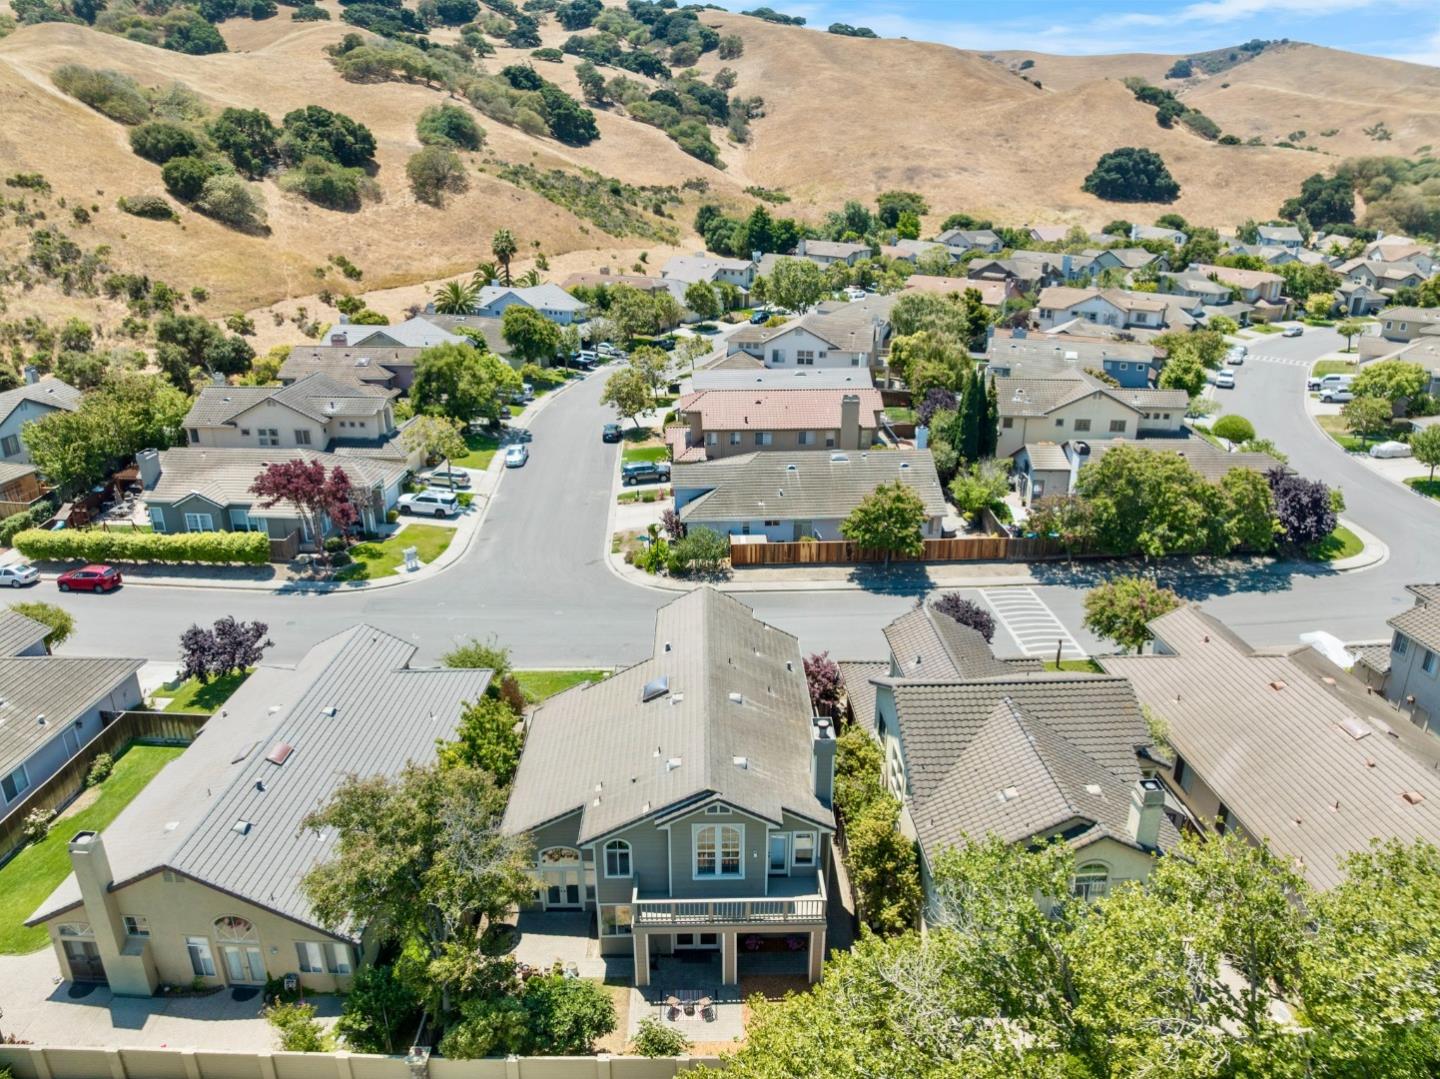
  • View DescriptionHills, Mountains, Other, Park, Valley
  • School DistrictSalinasUnionHigh

Exterior

  • STORIES2
  • Garage Space2.0
  • water SourcePublic
  • utilitiesPublic Utilities, Water Public
  • PoolCommunity Facility
  • roofComposition, Shingle
  • parkingAttached Garage
  • HEAT TYPECentral Forced Air
  • AIR CONDITIONINGOther
  • sewerPublic Sewer
  • SubstructureSlab
  • HOA AmenitiesBarbecue Area, Community Pool, Community Security Gate, Garden Greenbelt Trails, Putting Green

Financial

  • Sales Price$1,003,000
  • HOA $173/mo
  • Zoning R-1

Work

If you are looking for a team of real estate agents who are dedicated to providing exceptional service and results, look no further than the Strock Team. We are here to help you navigate the complex world of real estate with confidence and ease.

Follow Us on Instagram