1545 Escalona Drive
1545 Escalona Drive
1545 Escalona Drive
1545 Escalona Drive
1545 Escalona Drive
1545 Escalona Drive
1545 Escalona Drive
1545 Escalona Drive
1545 Escalona Drive
1545 Escalona Drive
1545 Escalona Drive
1545 Escalona Drive
1545 Escalona Drive
1545 Escalona Drive
1545 Escalona Drive
1545 Escalona Drive
1545 Escalona Drive
1545 Escalona Drive
1545 Escalona Drive
1545 Escalona Drive
1545 Escalona Drive
1545 Escalona Drive
1545 Escalona Drive
1545 Escalona Drive
1545 Escalona Drive
SEE ALL PHOTOS
1545 Escalona Drive
1545 Escalona Drive
1545 Escalona Drive
1545 Escalona Drive
1545 Escalona Drive
1545 Escalona Drive
1545 Escalona Drive
1545 Escalona Drive
1545 Escalona Drive
1545 Escalona Drive
1545 Escalona Drive
1545 Escalona Drive
1545 Escalona Drive
1545 Escalona Drive
1545 Escalona Drive
1545 Escalona Drive
1545 Escalona Drive
1545 Escalona Drive
1545 Escalona Drive
1545 Escalona Drive
1545 Escalona Drive
1545 Escalona Drive
1545 Escalona Drive
1545 Escalona Drive
1545 Escalona Drive
Listed by Bailey Properties, Nick Bailey, Listing Contact: 8317067349
Sold

1545 Escalona Drive

1545 Escalona DR, Santa Cruz, CA 95060

$2,135,000
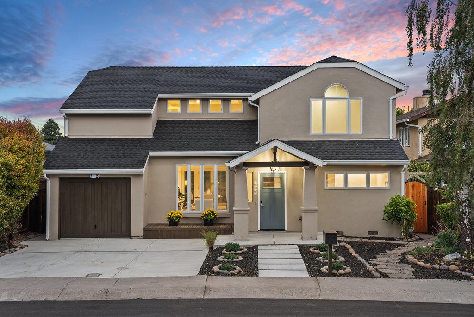
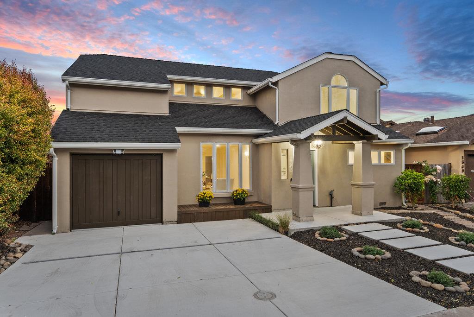
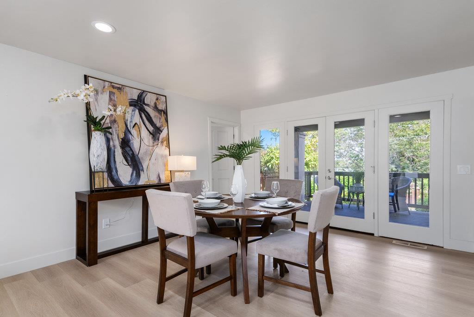
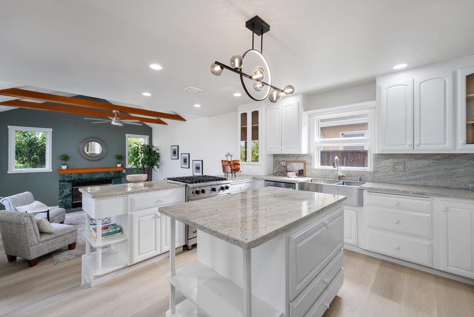
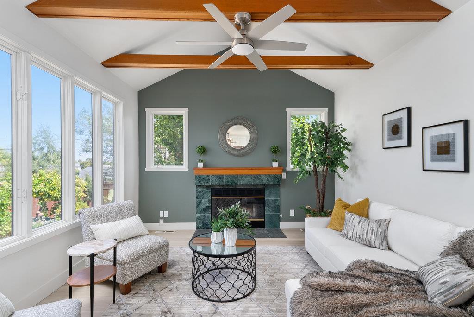
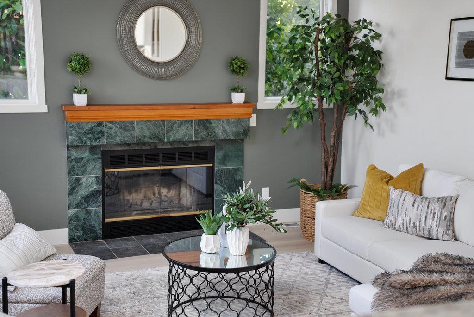
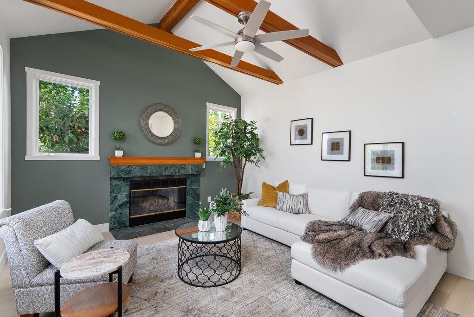
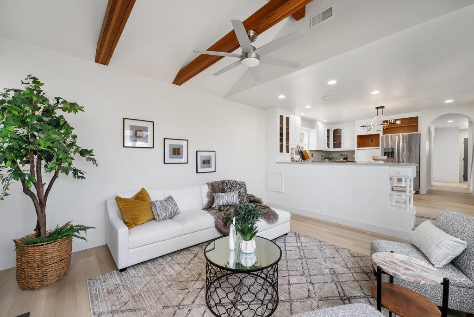
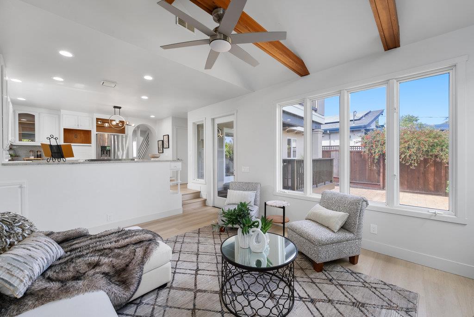
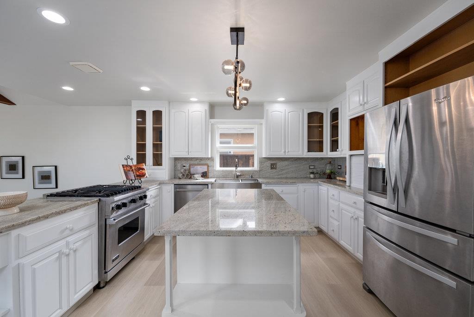
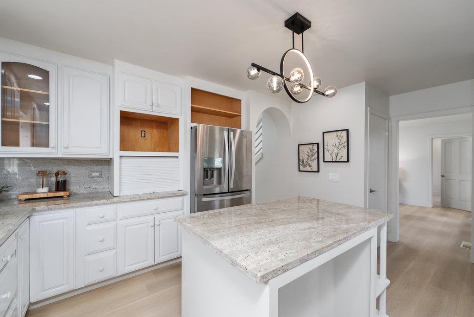
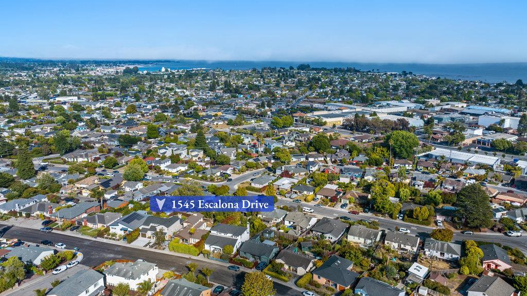
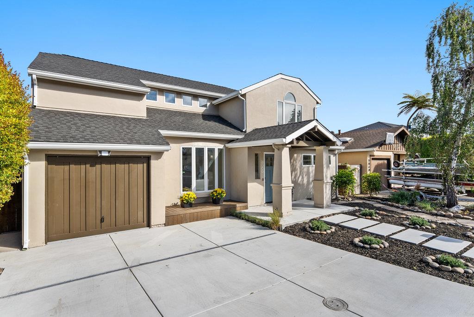
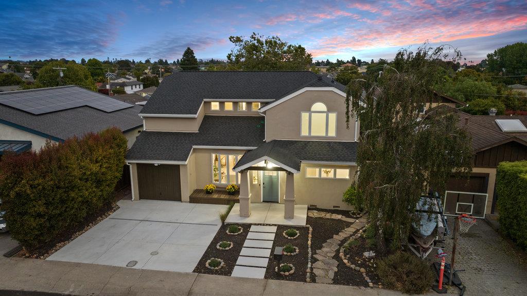
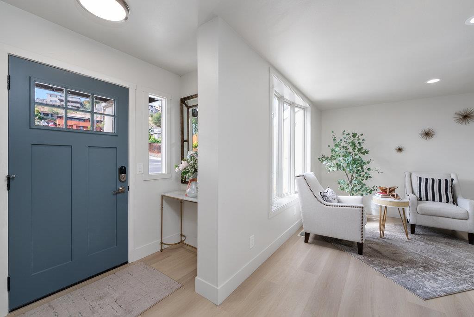
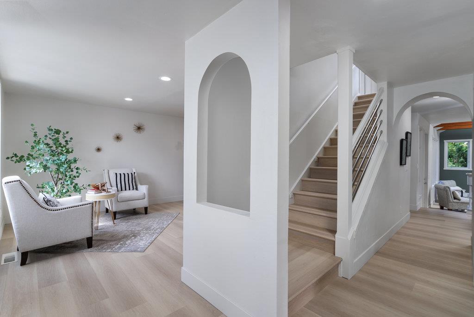
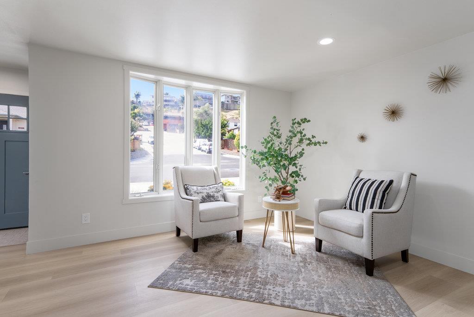
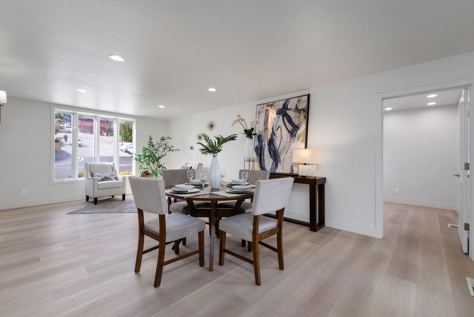
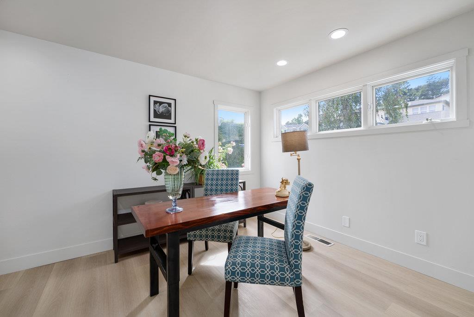
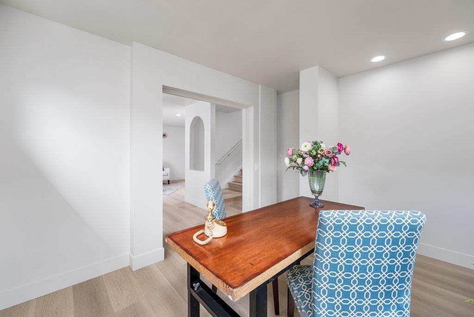
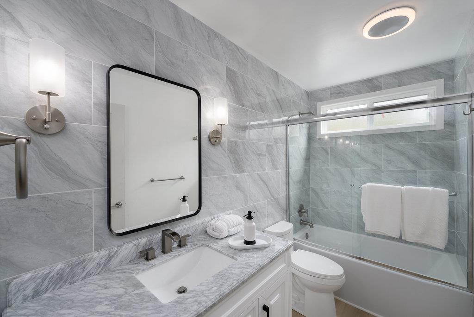
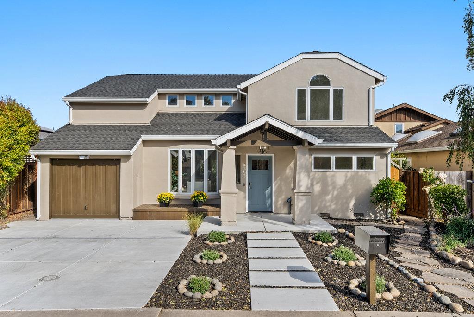
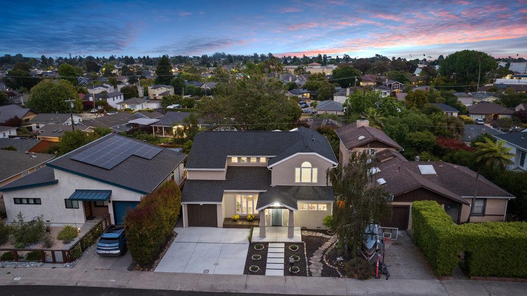
Previously designed by renowned architect G. Schulz, this beautifully reimagined residence blends timeless architectural charm with high-end modern finishes throughout. Thoughtfully remodeled recently, the home offers 3 spacious bedrooms and 3 full bathrooms, including a luxurious primary suite with a walk-in closet and private upstairs porch overlooking ocean peeks and downtown city lights. There is also an office for a work-from-home setup. The main level features an inviting living room with a fireplace and seamless access to a downstairs patio - perfect for entertaining. Enjoy the expansive backyard with lush gardens, offering a peaceful retreat or vibrant gathering space. Ideally located in Santa Cruz's desirable Upper Westside, this turnkey home is moments from local favorites, UCSC, and West Cliff Drive.

3
beds

3
baths

2,275 Sq.Ft. LIVING AREA

5,663 Sq.Ft. lot

Ashley Sidey

Ashley Sidey

Features &

Interior

  • total bedrooms3
  • Total bathrooms3
  • full bathrooms3
  • Fireplace Gas Starter, Wood Burning
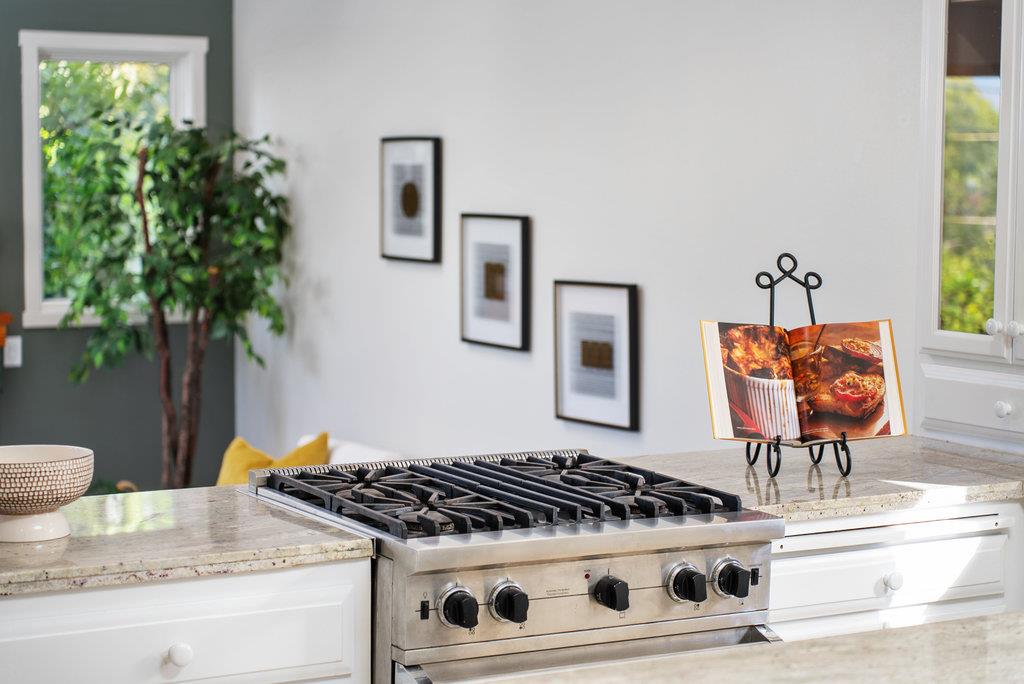
  • APPLIANCES Oven Range, Refrigerator, Washer Dryer
  • other interior Features High Ceiling, One Or More Skylights, Open Beam Ceiling, Walkin Closet

Area & Lot

  • Status Sold
  • Date Sold August 11, 2025
  • Living Area2,275 Sq.Ft.
  • Total Area2,275 Sq.Ft.
  • Lot Area5,663 Sq.Ft.
  • MLS® IDML82012142
  • TypeResidential
  • YEAR BUILT1950
  • View DescriptionCity Lights, Ocean
  • Elementary SchoolBayViewElementary_2
  • Middle SchoolMissionHill
  • High SchoolSantaCruzHigh
  • School DistrictSantaCruzCityHigh

Exterior

  • STORIES2
  • Garage Space1.0
  • water SourcePublic
  • utilitiesPublic Utilities, Water Public
  • roofComposition, Shingle
  • lot featuresGrade Gently Sloped
  • parkingAttached Garage
  • HEAT TYPECentral Forced Air_Gas
  • AIR CONDITIONINGNone
  • sewerPublic Sewer
  • SubstructureConcrete Perimeter

Financial

  • Sales Price$2,135,000
  • Zoning Residential
View Virtual Tour

Work

If you are looking for a team of real estate agents who are dedicated to providing exceptional service and results, look no further than the Strock Team. We are here to help you navigate the complex world of real estate with confidence and ease.

Follow Us on Instagram