11891 Brookglen Drive
SEE ALL PHOTOS
11891 Brookglen Drive
Listed by eXp Realty of California Inc, Strock Team, Listing Contact: 8316889800
Sold

11891 Brookglen Drive

11891 Brookglen DR, Saratoga, CA 95070

$3,025,000
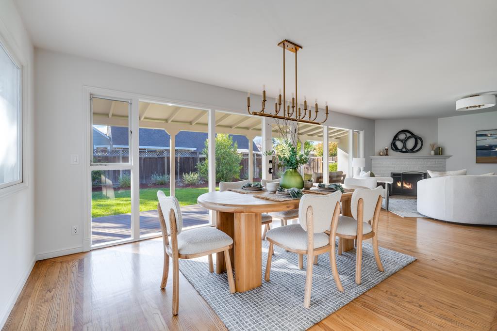
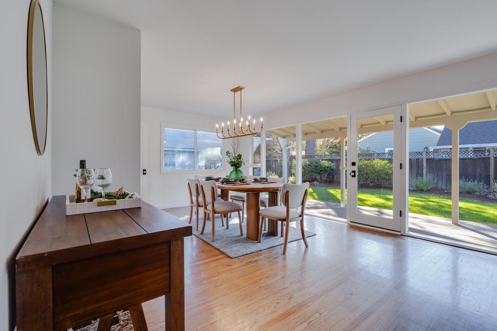
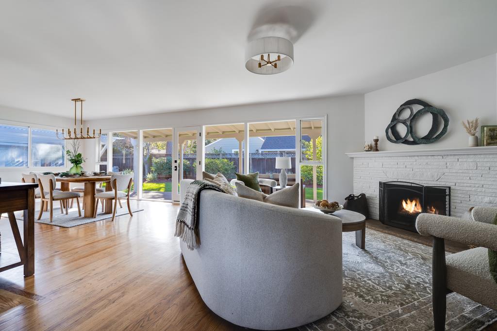
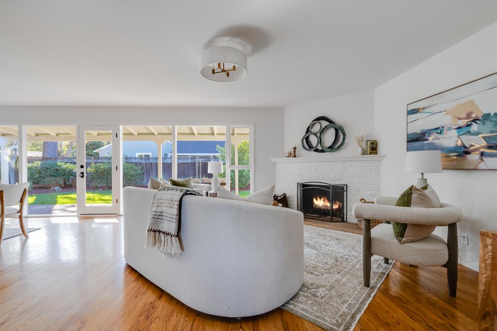
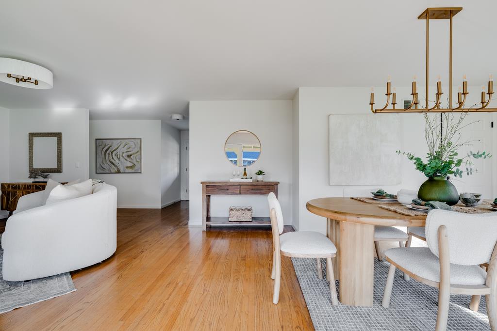
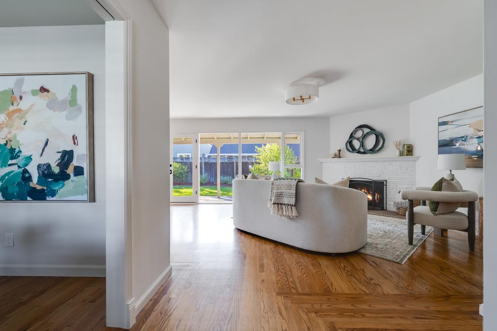
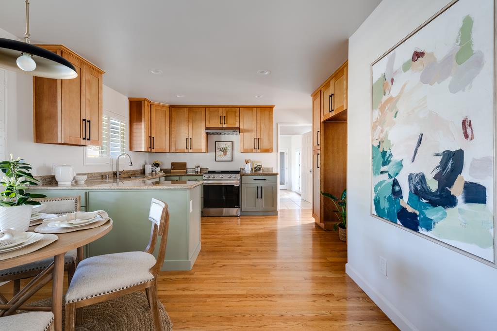
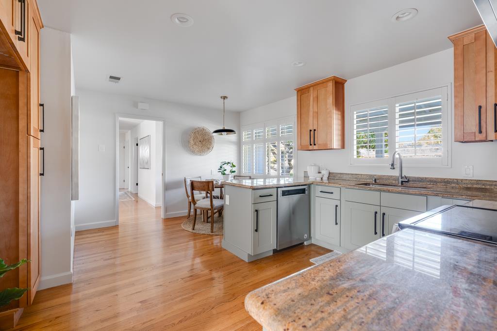
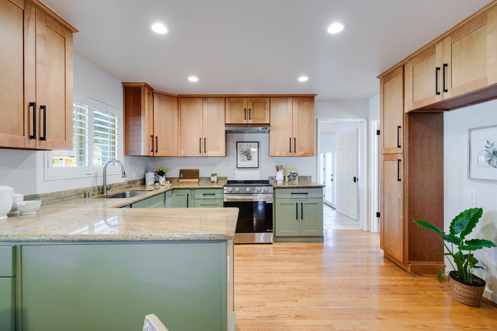
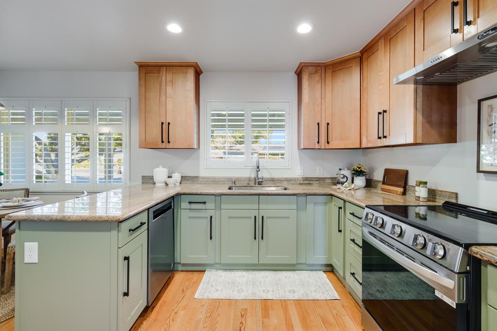
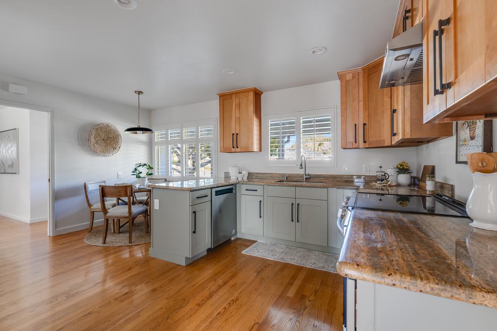
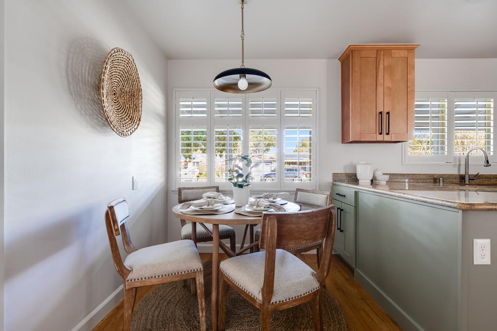

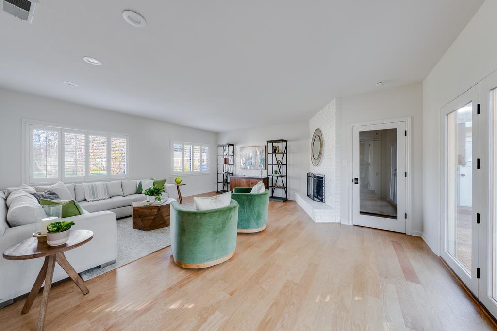
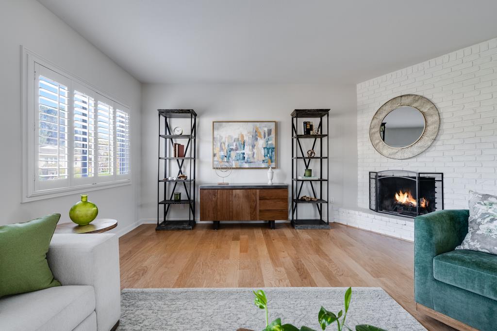
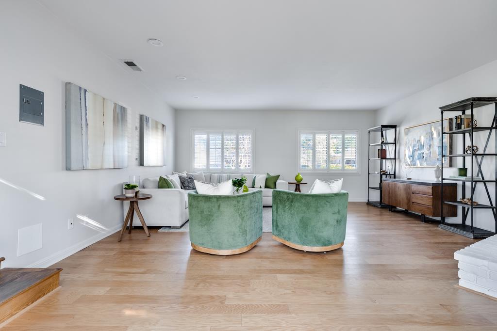
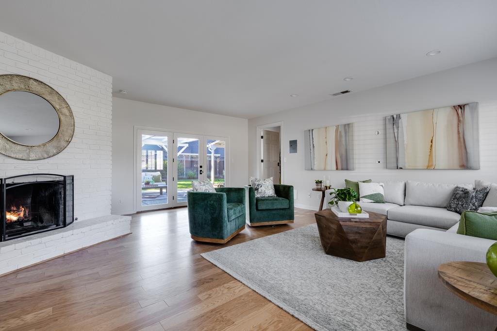
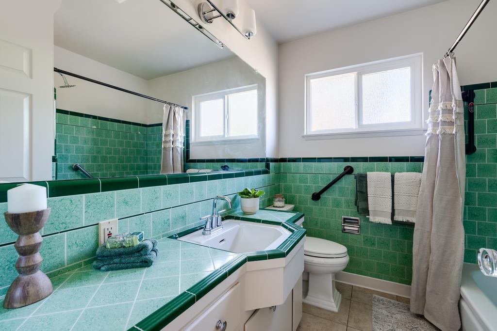
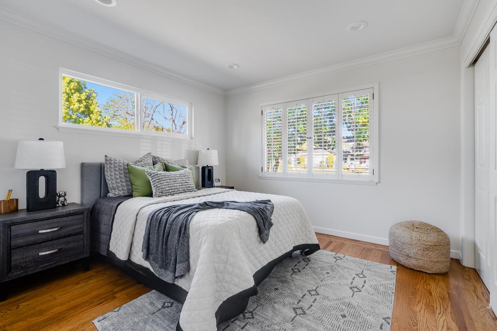
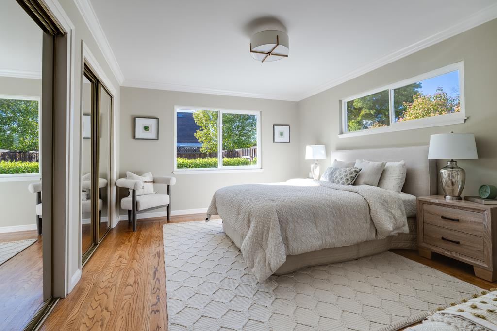
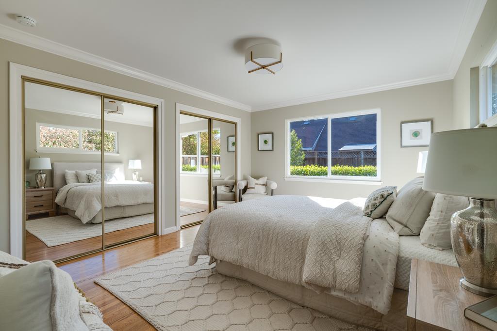
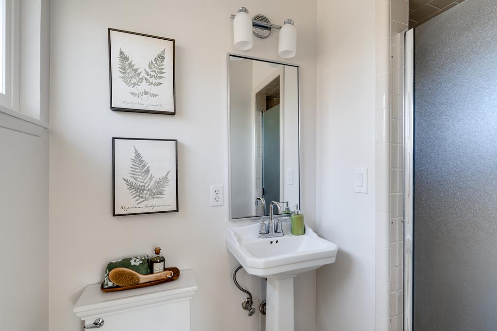
If you've been hoping to find a quiet street, a single-level home, and a neighborhood you can actually enjoy getting around, keep reading. The first thing people tend to notice is how wide the street feels and how calm everything is. It's the kind of place where people ride bikes, head to the park, and make quick trips to Trader Joes, Starbucks, Peet's, Target, the mall, or the Lynbrook High School track without going far. Inside, one thing you'll notice pretty quickly is how the rooms connect. There are multiple ways to move through the house, which makes the layout feel flexible and easy to live in. When company comes over, you can open everything up and the house suddenly feels connected and social. On quieter days, close a few doors and the spaces instantly feel cozy and private. Outside, the cottage charm continues with covered front and back porches and a trellis-covered backyard. The spacious yard offers plenty of room for gardening, entertaining, or enjoying a quiet afternoon outside. Good light. Smart layout. Hard to argue with that.

3
beds

3
baths

1,982 Sq.Ft. LIVING AREA

10,018 Sq.Ft. lot

Features &

Interior

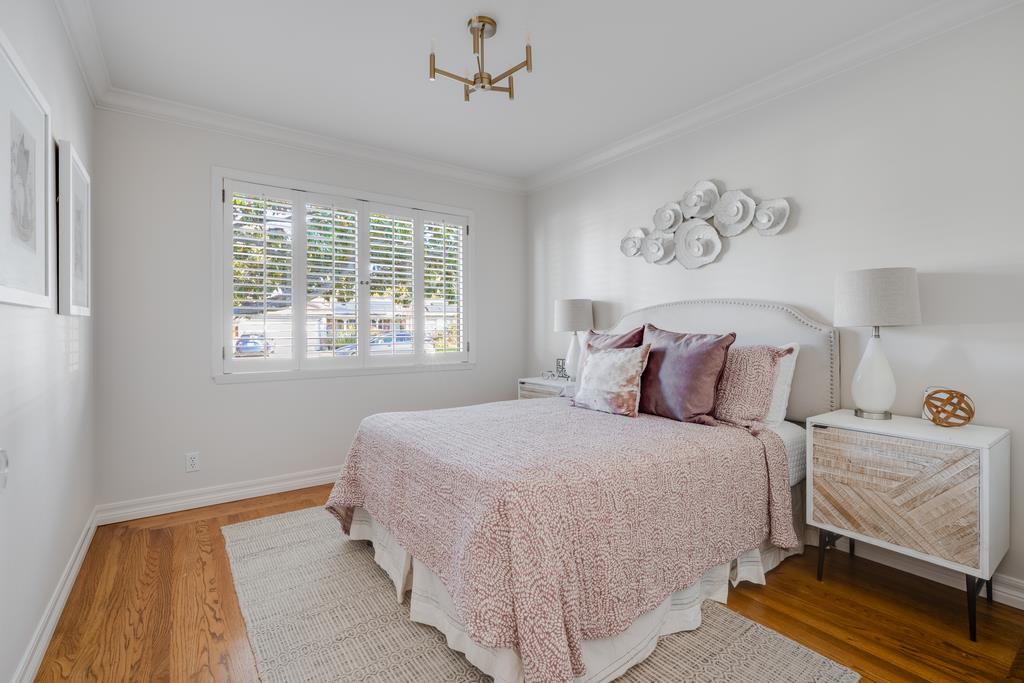
  • total bedrooms3
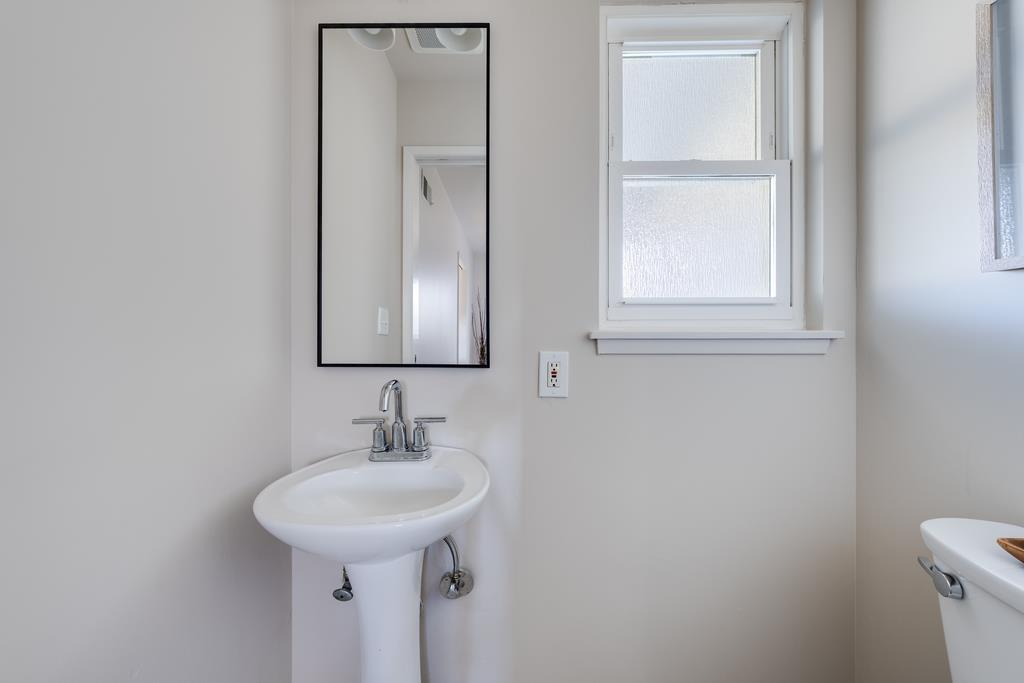
  • Total bathrooms3
  • full bathrooms2
  • half bathroom1
  • Laundry room Inside, In Utility Room
  • Flooring Hardwood, Tile
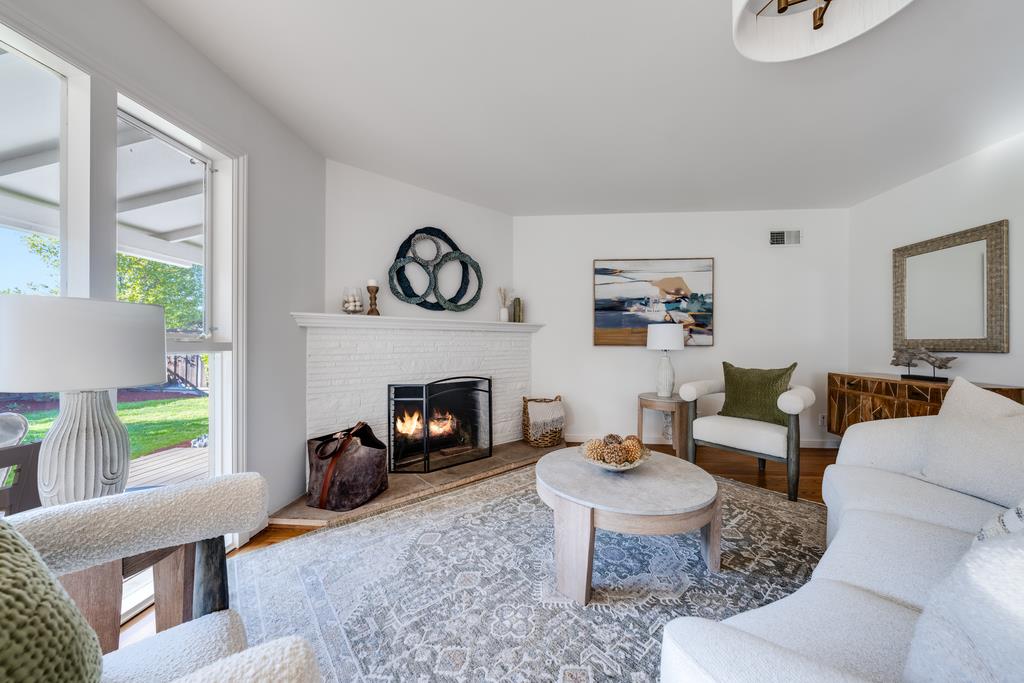
  • Fireplace Family Room, Gas Burning, Gas Starter, Living Room
  • APPLIANCES Dishwasher, Garbage Disposal, Hood Over Range, Oven Range, Oven Range Electric

Area & Lot

  • Status Sold
  • Date Sold April 20, 2026
  • Living Area1,982 Sq.Ft.
  • Total Area1,982 Sq.Ft.
  • Lot Area10,018 Sq.Ft.
  • MLS® IDML82037361
  • TypeResidential
  • YEAR BUILT1955
  • NeighborhoodSaratoga
  • Elementary SchoolCountryLaneElementary
  • Middle SchoolMorelandMiddle
  • High SchoolProspectHigh
  • School DistrictCampbellUnionHigh

Exterior

  • STORIES1
  • Garage Space1.0
  • water SourcePublic
  • utilitiesPublic Utilities, Water Public, Solar
  • roofComposition, Shingle
  • parkingDetached, Off_Street Parking
  • HEAT TYPECentral Forced Air, Fireplace, Gas
  • AIR CONDITIONINGCentral Forced Air
  • sewerPublic Sewer
  • SubstructureConcrete Perimeter, Raised
  • Disability FeaturesBathroom Features, Grab Bars

Financial

  • Sales Price$3,025,000
  • Zoning R110
View Virtual Tour

Saratoga

Explore

Work

If you are looking for a team of real estate agents who are dedicated to providing exceptional service and results, look no further than the Strock Team. We are here to help you navigate the complex world of real estate with confidence and ease.

Follow Us on Instagram